Español
 Deutsch
 Français
 Italiano
 Suomi
Suomi
 русский
 Svenska
 Dansk
Dansk
 Nederlands
 العربية
 čeština
 Norsk
Norsk


Villa for sale in Mijas

1.397.000 €
Ref: R5495743


Description
Spacious Villa for Sale with Sea Views and Tourist Licence — Mijas
Detached villa in Valtocado, one of the quietest and most exclusive residential areas of Mijas, close to Mijas Pueblo and with good access to the coast. Panoramic views of the sea and Mijas Costa, with complete privacy and a layout suited both for year-round living and for hosting guests or holiday rental.
527 m² built on a plot of approx. 2,266 m². Set on a hillside, it is arranged over four levels connected by stairs and a lift. The orientation and large windows make the most of natural light and the views from the main rooms.
Main floor: bright, spacious open-plan living-dining room with fitted kitchen, guest toilet and direct access to the terraces. Master bedroom with en-suite bathroom, two dressing rooms and an additional room (currently an office, suitable as a bedroom or nursery).
Bedrooms: one level down, two bedrooms, each with an en-suite bathroom and access to a terrace with a chill-out area.
Guest apartment: independent level with kitchen, bathroom and two bedrooms. Flexible use: two bedrooms (current layout) or one bedroom and a lounge. Full bathroom by the terrace exit, with outdoor kitchen and jacuzzi.
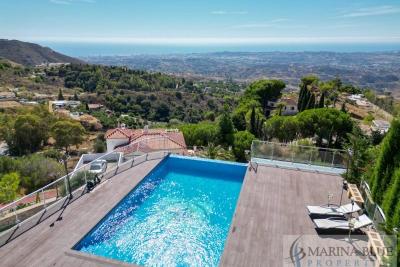
Pool: on its own level, salt-water infinity pool with a large sun terrace and open views of the sea and the valley.
Basement and garage: large enclosed garage with automatic door, full bathroom, gym/music room, workshop and machine room.
Comfort and efficiency (year-round use):
30 solar panels + 2 for hot water
Underfloor heating
Air conditioning (hot/cold)
Lift connecting all four levels
Salt-water infinity pool
Outdoor kitchen
Gardens with automatic irrigation
Large terraces with chill-out area
2 outdoor parking spaces
Tourist licence in force: broadens the possible uses (main residence, second home or a combination of private use and holiday rental, with its income potential).
Key features:
Sold furnished
527 m² built · plot approx. 2,266 m²
4 levels connected by stairs and lift
6 bedrooms · 6 full bathrooms + 1 guest toilet
Master suite with two dressing rooms and an additional room
Independent guest apartment
Fitted kitchen
Salt-water infinity pool
Jacuzzi (needs repair)
Outdoor kitchen
Large terraces with chill-out area
Panoramic views of the sea and Mijas Costa
Private gardens
Enclosed garage with automatic door
Gym/music room, workshop and machine room
Underfloor heating · air conditioning (hot/cold)
30 solar panels + solar hot water
Built in 2004
Approximate costs: IBI (property tax) €1,080/year · Community fees €62.50/month · Refuse €142/year
In accordance with Decree 218/2005 of 11 October, the buyer is informed that notary fees, land registry fees, Transfer Tax (I.T.P.), financing costs and any other costs inherent to the purchase are not included in the price. The information in this listing is for guidance only, is not binding and has no contractual value.
Features
General
Surfaces
Status
Equipment
Services
Security
Price
1.397.000 €
3.432 €
Energy certificate
|
CALIFICACIÓN ENERGÉTICA
|
Consumo energía kW h / m2 año |
Emisiones CO2 kg CO2 / m2 año |
|---|---|---|
| A | ||
| B | ||
| C | ||
| D | ||
| E | ||
| F | ||
| G |
Situation and surroundings