
 Español
 Deutsch
 Français
 Italiano
 Suomi
 русский
 Svenska
 Dansk
 Nederlands
 العربية
 čeština
 Norsk

New Build Properties and Homes in Costa del Sol, Malaga - Page 36

Villa for sale in Estepona
2.190.000 €
New Development: Prices from 2,190,000 € to 2,190,000 €. [Beds: 4 - 4] [Baths: 4 - 4] [Built size: 484.00 m2 - 484.00 m2] Located in the heart of La Resina Golf, one of the most promising and sophisticated residential areas of Estepona, the villa is set within a privileged natural environment where tranquillity, privacy and quality of life take centre stage. Surrounded by prestigious golf courses and protected green areas, La Resina Golf stands out for its exclusive atmosphere and low building density, ensuring both privacy and open views. Its excellent connectivity allows easy access within minutes to Puerto Banús, Marbella and Estepona town centre, as well as renowned beach clubs, fine dining restaurants, international schools and all essential services for a refined and uncompromised lifestyle. This villa has been conceived with a contemporary Mediterranean-inspired architecture, where clean lines and horizontal volumes create a balanced and elegant composition. The villa sits on a 1,130 m² plot, offering a total built area of 484 m² distributed over two levels, featuring four bedrooms, four bathrooms and a guest toilet. Expansive floor-to-ceiling glazing removes the boundaries between interior and exterior, allowing natural light to flood each space while enhancing the surrounding views. The infinity pool becomes a central architectural feature, reflecting the property and reinforcing the sense of spatial continuity. Inside, the villa has been designed to convey calm, openness and sophistication. Noble materials and soft tones enhance the warmth of the interiors, creating a timeless aesthetic in harmony with the Mediterranean setting. The living spaces are thoughtfully arranged with a fluid, open-plan layout that seamlessly connects the living room, dining area and kitchen into one elegant and functional environment. The living area, with its large sliding glass doors, opens fully onto the terraces, naturally extending the home towards the garden and pool. Every detail has been carefully considered to deliver a high-end residential experience, where design, light and materials come together to create a home that invites you to embrace the Mediterranean lifestyle with maximum comfort and exclusivity.
1.130 m2
484 m2
4
4

House for sale in Los Arqueros-Puerto del Almendro (Benahavís)
2.200.000 €
Villa with panoramic views to the south. It has generous proportions and ceilings of 3.8 meters high. Its living room, dining room and kitchen connect to the private outdoor pool and gardens. Next to the living room there are 3 en-suite bedrooms, 2 of which have access to the pool and private gardens. The ground floor connects with a generously sized basement that offers natural light, flexible accommodation including WC, laundry room and a large multipurpose space. The basement level also has access to a garage with two spaces that is accessed from the outside through the electric doors #ref:CAS_112
772 m2
410 m2
5
5

Apartment for sale in Benahavís
2.200.000 €
New Development: Prices from 2,200,000 € to 2,200,000 €. [Beds: 4 - 4] [Baths: 3 - 3] [Built size: 172.00 m2 - 172.00 m2] This development represents a significant elevation in the concept, quality and lifestyle within the resort. The contemporary design captures the sensations this prime location engenders whilst the natural materials used throughout the construction create a powerful connection with the natural surroundings. The property encapsulates everything that represents all the best taken to new heights. The construction is proposed in two phases, corresponding to the 2 distinct levels of the prime hillside position thereby taking full advantage of the privileged position on which will sit our finest development to date. Phase 1 consists of 19 of the 48 total number of apartments, distributed across two 3 floor buildings offering the perfect combination of apartments to meet our client's requirements. Wonderful ground floor apartments with gardens and private swimming pools, spacious first floor apartments with large terraces, our famous first floor penthouses with swimming pools and solariums, and our luxurious top floor super penthouses with their private pools and huge solariums. All with spectacular views inviting unbridled enjoyment of the climate and sunshine of Andalusia. With all the proposed features, this place will dominate the skyline.
52 m2
172 m2
4
3
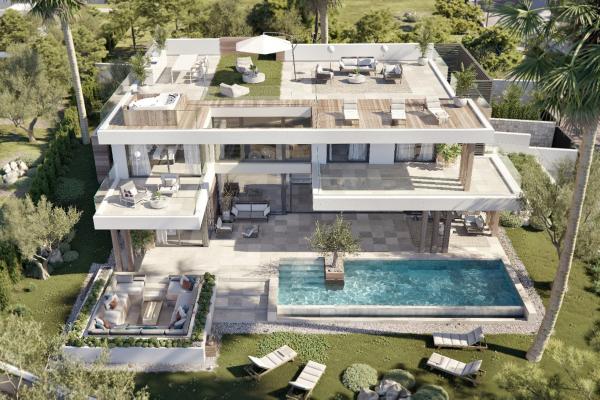
Villa for sale in La Cala de Mijas
2.290.000 €
New Development: Prices from 2,290,000 € to 2,290,000 €. [Beds: 4 - 4] [Baths: 4 - 4] [Built size: 489.00 m2 - 489.00 m2] Located in the idyllic setting of La Cala Golf, in Mijas, this villa is an elegant contemporary residence where architecture, landscaping and privacy blend in perfect harmony within one of the most attractive residential areas on the Costa del Sol. La Cala Golf is recognised as one of the most comprehensive golf resorts in Andalusia, boasting three championship courses, extensive natural spaces and a peaceful setting surrounded by hills and Mediterranean vegetation. This enclave offers a relaxed and exclusive lifestyle, whilst being just a few minutes' drive from the beaches of La Cala de Mijas, restaurants, amenities and excellent connections to Marbella, Fuengirola and Málaga Airport, making it a location particularly prized by international buyers. Designed to blend seamlessly with the surrounding landscape, the villa makes the most of its orientation and unobstructed views of the natural surroundings and the golf course. Its contemporary architecture is characterised by elegant volumes, clean lines and large glazed surfaces that allow natural light to flood the interior spaces and ensure the home maintains a constant connection with the outdoors. The living areas flow out onto spacious covered terraces, relaxation areas and a carefully designed garden, where the private swimming pool serves as the focal point for enjoying the Mediterranean climate all year round, whether for moments of relaxation or for entertaining guests. This villa sits on a 1,607 m² plot with a total built area of 489 m² spread over two floors, comprising 4 bedrooms, 4 bathrooms and a guest toilet. More than just a home, this villa embodies a lifestyle concept where modern architecture, nature and lifestyle come together in one of the most peaceful and prestigious settings on the Costa del Sol.
1.607 m2
489 m2
4
4

Villa for sale in La Cala de Mijas
2.295.000 €
New Development: Prices from 2,295,000 € to 2,295,000 €. [Beds: 4 - 4] [Baths: 4.5 - 4.5] [Built size: 485.00 m2 - 485.00 m2] Nestled within the prestigious surroundings of La Cala Golf, between Marbella and Fuengirola, this exceptional location offers a unique balance of privacy, nature and effortless connectivity. Set among rolling hills, championship golf courses and panoramic Mediterranean views, it provides a peaceful residential environment just minutes from the beaches of La Cala de Mijas and the authentic charm of Mijas Pueblo. Life at La Cala Golf is defined by space, tranquillity and wellbeing. Surrounded by lush landscapes and open skies, residents enjoy an exclusive lifestyle where world-class golf, outdoor living and refined Mediterranean elegance come together, creating an exceptional setting for those seeking both luxury and a genuine connection with nature. This villa is set on a 1,601 m² plot with a total built area of 485 m², distributed over two floors and comprising 4 bedrooms, 4 bathrooms and a guest toilet. The property is conceived as a private retreat where architecture, landscape and light meet naturally. Spaces open towards the outdoors, allowing views, air and natural light to become part of everyday life. A home designed to enjoy time, space and tranquillity. The villa proposes a contemporary architecture organised through clear volumes and balanced proportions. The home unfolds through generous open-plan spaces where living, dining and kitchen areas connect naturally, creating a continuous sense of openness and light. Terraces become a natural extension of the interior spaces, allowing outdoor living throughout the year. Floor-to-ceiling glazing allows natural light to flow through the house while integrating views into the living experience. The result is a bright, serene and functional home where architecture and lifestyle integrate naturally.
1.601 m2
485 m2
4
5

Villa for sale in La Cala de Mijas
2.295.000 €
New Development: Prices from 2,295,000 € to 2,295,000 €. [Beds: 4 - 4] [Baths: 4.5 - 4.5] [Built size: 485.00 m2 - 485.00 m2] Nestled within the prestigious surroundings of La Cala Golf, between Marbella and Fuengirola, this exceptional location offers a unique balance of privacy, nature and effortless connectivity. Set among rolling hills, championship golf courses and panoramic Mediterranean views, it provides a peaceful residential environment just minutes from the beaches of La Cala de Mijas and the authentic charm of Mijas Pueblo. Life at La Cala Golf is defined by space, tranquillity and wellbeing. Surrounded by lush landscapes and open skies, residents enjoy an exclusive lifestyle where world-class golf, outdoor living and refined Mediterranean elegance come together, creating an exceptional setting for those seeking both luxury and a genuine connection with nature. This villa is set on a 1,601 m² plot with a total built area of 485 m², distributed over two floors and comprising 4 bedrooms, 4 bathrooms and a guest toilet. The property is conceived as a private retreat where architecture, landscape and light meet naturally. Spaces open towards the outdoors, allowing views, air and natural light to become part of everyday life. A home designed to enjoy time, space and tranquillity. The villa proposes a contemporary architecture organised through clear volumes and balanced proportions. The home unfolds through generous open-plan spaces where living, dining and kitchen areas connect naturally, creating a continuous sense of openness and light. Terraces become a natural extension of the interior spaces, allowing outdoor living throughout the year. Floor-to-ceiling glazing allows natural light to flow through the house while integrating views into the living experience. The result is a bright, serene and functional home where architecture and lifestyle integrate naturally.
1.601 m2
485 m2
4
5
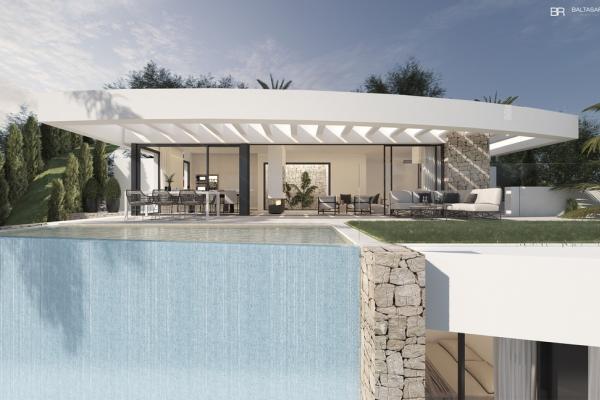
Villa for sale in Mijas
2.300.000 €
New Development: Prices from 2,300,000 € to 2,300,000 €. [Beds: 3 - 3] [Baths: 3 - 3] [Built size: 336.00 m2 - 336.00 m2] BUILDING LICENSE IN PLACE!!! READY TO START, CONSTRUCTION TIME FRAME OF 18 MONTHS. Presents this exclusive development of a single new bright open-plan luxury villa with panoramic sea views, a unique custom-style property, the villa can be designed with several configuration options to create your ideal home, with 5 room and 2 living rooms as a standard with the option of having an extra 2 rooms and extra bathroom. Built with the highest quality in every detail, highly modern and contemporary design. With pre-installation of an elevator. ENTRANCE FLOOR: Upon entering we find the spacious living room, open kitchen to the dining room with bright open spaces that lead to a large covered and uncovered terrace next to the pool. On this floor, there is also a toilet, entrance wardrobe and outside 2 car garages. MIDDLE FLOOR: Master bedroom with en-suite bathroom and private terrace, 2 x bedrooms with terrace sharing a bathroom. *Optional space: On this level, we have a multipurpose room with natural light where 2 extra rooms with an extra bathroom, cinema, gym or games room could be done. BASEMENT: Large basement that can be used as an independent apartment of 122m2 with natural light, open sea views, and terrace access. It includes 2 bedrooms with a shared bathroom, a large living room, a laundry room, and a private storage room. This setup provides a comfortable and versatile living space, perfect for guests or extended family. New Villa project with SPECTACULAR full panoramic views over the sea, mountains, and valley, with an infinity pool. The villa is located at Mijas Pueblo where you can find all types of services. KEY FEATURES: - Amazing full panoramic views - 24-hour supermarket - Steps away from Mijas village - Extra security as this villa is inside a gated community of apartments - Full privacy The project is open to applying modifications inside and outside of the villa to meet the buyer's specifications. Once the license is granted, the construction process will begin and the construction time will take 18 months to complete. Price 2.300.000€ HIGH QUALITY SPECIFICATIONS - ECO building with very low energy consumption. - Modern and contemporary design, spacious, bright and open. - Large format first-class ceramic tiles of quality floors that extend to the terrace area. - Grey/silver aluminum, double thermal glazing, and acoustic insulating glass from floor to ceiling - Luxury kitchens completely designed to the customer's taste, Silestone work surfaces, and Siemens appliances with panels. - Smart Home phone-controlled system. Fully installed alarm with smoke detectors, videophone input system, and CCTV security system. - Sonos Sound System - Fully installed climate system for heating and cooling with the latest aerothermal technology, underfloor heating throughout the villa, and solar panels. - Ample private parking for 2 vehicles. - Electric entrance gates to the property with remote opening for car access. - Private garden with private pool. - BBQ / Kitchen pre-installed at garden level - Automatic irrigation system. OPTIONAL EXTRAS: - Elevator - Jacuzzi or sauna - Electric safety shutters - Heated pool with automatic closing system. - Kitchen upgrade package that includes: dish warmer, integrated coffee maker, ice maker and wine cabinet - Sound systems and TV systems - Furniture packages and interior decorators. - Home cinema - Etc. PAYMENT TERMS: - Deposit 15,000 euros with a lawyer, who will take the goods from the market. The money will remain in your lawyer's client's account until the due diligence is approved. - Your lawyer will contact the provider to confirm all the details and, on your behalf, will perform due diligence. - Within 30 days after payment of the reservation and once the construction license is in force, sign the contract and pay 30% + VAT. - At the end and certify the structure, 20% of the sales price plus VAT. This will be covered by a legal bank guarantee. - The remaining 50% of the purchase price, all costs, and the remaining amount of VAT will be paid when you sign the deed of ownership of your property and the delivery of the keys. - The excellent value for money and the flexibility of payment adapted to the needs of each client make our villas an opportunity that you cannot miss. SECURE PURCHASE - The complete legal purchase process is handled by qualified lawyers in Spain - Complete all due diligence in the construction process. - All funds paid by customers will be covered by a bank guarantee. - A bank guarantee means that all funds are guaranteed by a bank if something goes wrong and customers will recover their money - This is a risk-free purchase!
513 m2
336 m2
3
3

Villa for sale in Mijas
2.300.000 €
New Development: Prices from 2,300,000 € to 2,300,000 €. [Beds: 3 - 3] [Baths: 3 - 3] [Built size: 336.00 m2 - 336.00 m2] BUILDING LICENSE IN PLACE!!! READY TO START, CONSTRUCTION TIME FRAME OF 18 MONTHS. Presents this exclusive development of a single new bright open-plan luxury villa with panoramic sea views, a unique custom-style property, the villa can be designed with several configuration options to create your ideal home, with 5 room and 2 living rooms as a standard with the option of having an extra 2 rooms and extra bathroom. Built with the highest quality in every detail, highly modern and contemporary design. With pre-installation of an elevator. ENTRANCE FLOOR: Upon entering we find the spacious living room, open kitchen to the dining room with bright open spaces that lead to a large covered and uncovered terrace next to the pool. On this floor, there is also a toilet, entrance wardrobe and outside 2 car garages. MIDDLE FLOOR: Master bedroom with en-suite bathroom and private terrace, 2 x bedrooms with terrace sharing a bathroom. *Optional space: On this level, we have a multipurpose room with natural light where 2 extra rooms with an extra bathroom, cinema, gym or games room could be done. BASEMENT: Large basement that can be used as an independent apartment of 122m2 with natural light, open sea views, and terrace access. It includes 2 bedrooms with a shared bathroom, a large living room, a laundry room, and a private storage room. This setup provides a comfortable and versatile living space, perfect for guests or extended family. New Villa project with SPECTACULAR full panoramic views over the sea, mountains, and valley, with an infinity pool. The villa is located at Mijas Pueblo where you can find all types of services. KEY FEATURES: - Amazing full panoramic views - 24-hour supermarket - Steps away from Mijas village - Extra security as this villa is inside a gated community of apartments - Full privacy The project is open to applying modifications inside and outside of the villa to meet the buyer's specifications. Once the license is granted, the construction process will begin and the construction time will take 18 months to complete. Price 2.300.000€ HIGH QUALITY SPECIFICATIONS - ECO building with very low energy consumption. - Modern and contemporary design, spacious, bright and open. - Large format first-class ceramic tiles of quality floors that extend to the terrace area. - Grey/silver aluminum, double thermal glazing, and acoustic insulating glass from floor to ceiling - Luxury kitchens completely designed to the customer's taste, Silestone work surfaces, and Siemens appliances with panels. - Smart Home phone-controlled system. Fully installed alarm with smoke detectors, videophone input system, and CCTV security system. - Sonos Sound System - Fully installed climate system for heating and cooling with the latest aerothermal technology, underfloor heating throughout the villa, and solar panels. - Ample private parking for 2 vehicles. - Electric entrance gates to the property with remote opening for car access. - Private garden with private pool. - BBQ / Kitchen pre-installed at garden level - Automatic irrigation system. OPTIONAL EXTRAS: - Elevator - Jacuzzi or sauna - Electric safety shutters - Heated pool with automatic closing system. - Kitchen upgrade package that includes: dish warmer, integrated coffee maker, ice maker and wine cabinet - Sound systems and TV systems - Furniture packages and interior decorators. - Home cinema - Etc. PAYMENT TERMS: - Deposit 15,000 euros with a lawyer, who will take the goods from the market. The money will remain in your lawyer's client's account until the due diligence is approved. - Your lawyer will contact the provider to confirm all the details and, on your behalf, will perform due diligence. - Within 30 days after payment of the reservation and once the construction license is in force, sign the contract and pay 30% + VAT. - At the end and certify the structure, 20% of the sales price plus VAT. This will be covered by a legal bank guarantee. - The remaining 50% of the purchase price, all costs, and the remaining amount of VAT will be paid when you sign the deed of ownership of your property and the delivery of the keys. - The excellent value for money and the flexibility of payment adapted to the needs of each client make our villas an opportunity that you cannot miss. SECURE PURCHASE - The complete legal purchase process is handled by qualified lawyers in Spain - Complete all due diligence in the construction process. - All funds paid by customers will be covered by a bank guarantee. - A bank guarantee means that all funds are guaranteed by a bank if something goes wrong and customers will recover their money - This is a risk-free purchase!
513 m2
336 m2
3
3

Villa for sale in Estepona
2.300.000 €
New Development: Prices from 2,300,000 € to 2,680,000 €. [Beds: 4 - 5] [Baths: 4 - 5] [Built size: 383.00 m2 - 453.00 m2] Contemporary Detached Villas in El Paraíso, Estepona An exclusive collection of nine contemporary villas with 4 and 5 bedrooms, set in the established residential area of El Paraíso, between Estepona and Marbella. Designed by renowned architectural studio González & Jacobson, each residence has a unique layout and character, combining generous interiors, expansive outdoor spaces and a refined contemporary architectural language. Property Overview The villas are arranged across three levels and offer spacious interiors designed for both everyday living and entertaining. Each property includes: 4 or 5 bedrooms Private landscaped garden and large swimming pool Generous terraces and outdoor living areas Private parking for minimum two cars Underfloor heating throughout (excluding multi-use room) Spacious basement room with flexible use Villas 8,10, 14 & 16 are fully furnished by renowned interior designs from Ambience / Originals The lower level adds valuable additional space, with the potential to create a gym, cinema room, wellness area, home office, games room or guest accommodation depending on the needs of each owner. Four residences are delivered fully furnished, with interiors by Originals Interiors and Ambience Home Design, while others offer a blank canvas for buyers to personalise. Architecture & Interiors The architecture by González & Jacobson is defined by clean volumes, balanced proportions and large glazed openings that bring natural light throughout the homes. Open-plan living areas connect directly with the terraces and gardens, while contemporary finishes and carefully considered layouts create bright, comfortable interiors with a strong residential feel. Outdoor Living Each villa features its own private garden, swimming pool and extensive terraces, creating generous spaces for dining, relaxing and entertaining throughout the year. The connection between interior and exterior is central to the design, making the most of the Costa del Sol climate and creating a natural sense of openness throughout each home. Location Highlights El Paraíso, between Estepona and Marbella Close to the New Golden Mile Easy access to Puerto Banús and San Pedro de Alcántara Surrounded by golf courses and tennis clubs Close to restaurants, hotels and beachfront chiringuitos Beaches and everyday amenities within easy reach Ideal For Buyers looking for a completed contemporary villa Families seeking a 4 or 5-bedroom home with generous space Second-home buyers looking for an established Costa del Sol location Clients who value extensive outdoor areas and flexible basement space Buyers looking for either a fully furnished residence or a home they can personalise
804 m2
383 m2
4
4

Villa for sale in Benalmádena
2.300.000 €
New Development: Prices from 2,300,000 € to 2,300,000 €. [Beds: 3 - 3] [Baths: 2 - 2] [Built size: 565.00 m2 - 565.00 m2] Discover this stunning luxury villa located in the sought-after area of Stupa Budista, Benalmádena. With a south orientation that guarantees abundant natural light throughout the day and spectacular views of the Mediterranean Sea from all floors, this home becomes a perfect oasis to enjoy the Andalusian lifestyle. This property, currently under construction and scheduled for completion in January 2027, still offers future owners the unique opportunity to customize the interior design to their preferences. The villa has a generous total built area on a private plot of 651 m2. Distribution: Basement floor - with natural light and technical room Ground floor - open plan kitchen-living room-dining room, toilet, terrace and infinity pool First floor - includes three double bedrooms well lit by large windows, the rest has two full bathrooms, a dressing room and a large terrace. Solarium floor - with castle and impressive views of the sea Two private spaces are available within the parking lot. A safe investment that promises quality and well-being along with well-deserved rest.
651 m2
565 m2
3
2

Villa for sale in San Pedro de Alcántara (Marbella)
2.300.000 €
New Development: Prices from 2,300,000 € to 2,500,000 €. [Beds: 4 - 5] [Baths: 3 - 4] [Built size: 706.00 m2 - 759.00 m2] This development is a small and exclusive collection of five brand-new villas, set on one of the most peaceful residential streets in San Pedro de Alcántara. With only five homes in the development, privacy and a real sense of individuality come as standard. Each villa has its own private garden, pool, and generous terrace space, all finished to a very high standard. The design is clean and contemporary, with large windows that bring in plenty of light and open naturally onto the outdoor areas. Good materials, smart layouts, and genuine attention to detail—these are homes built to be lived in and loved.
560 m2
706 m2
4
3

Apartment for sale in Benahavís
2.400.000 €
New Development: Prices from 2,400,000 € to 2,900,000 €. [Beds: 4 - 5] [Baths: 4 - 5] [Built size: 265.00 m2 - 337.00 m2] Positioned in an idyllic setting near Marbella, these sky villas represent the newest chapter. This innovative development merges the spaciousness of a traditional villa with the convenience and security often found in high-end apartment residences. Each property has been carefully crafted to maximise privacy, providing sweeping sea views from expansive terraces and light-filled interiors. Whether you desire a serene sanctuary or a stylish venue for entertaining, the sky villas promise modern luxury in a truly privileged setting. EXCLUSIVE DESIGN AND LAYOUTS The sky villas at this project form part of six boutique buildings, each strategically oriented to capture the region's stunning vistas. Buildings 01 to 05 (Type 01) offer three individual sky villas apiece, while Building 06 (Type 02) contains two remarkable homes. Every residence spans one or two entire floors, affording a sense of space seldom found in conventional apartments. This architectural approach not only guarantees uninterrupted views but also allows private lift access straight to your home from your personal garage. PREMIUM SPECIFICATIONS AND FINISHES Every sky villa boasts high-quality materials and meticulous craftsmanship. While each home is already finished to exceptional standards, owners may select from a curated range of finishes to reflect their personal tastes. An optional pool on the terrace further enhances the sense of luxury. Additionally, each property is equipped with its own secure garage and private lift access, elevating both convenience and exclusivity.
265 m2
4
4